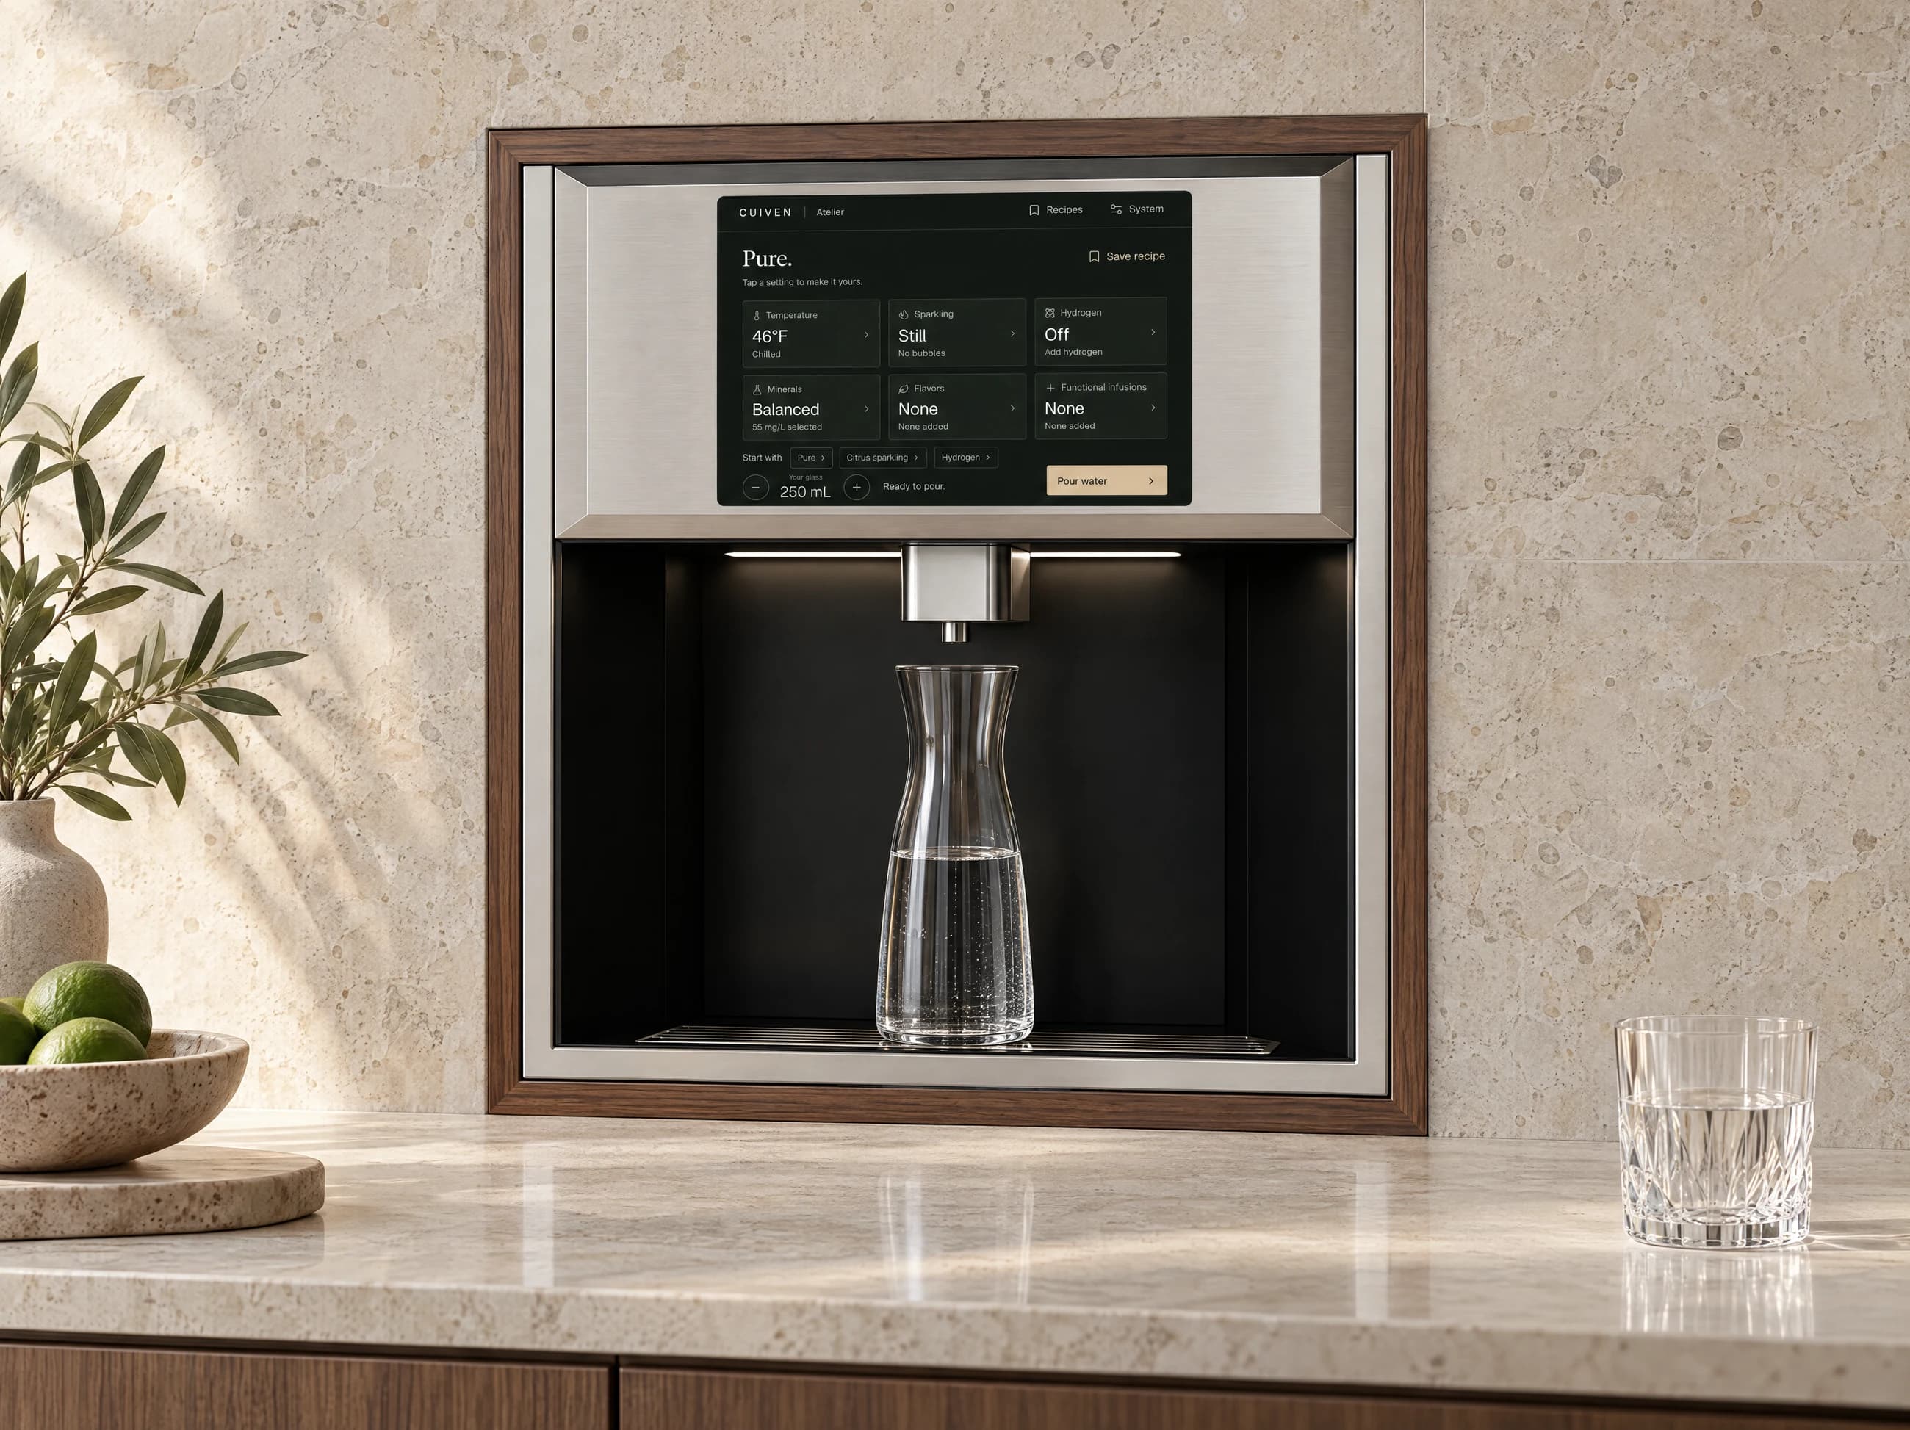
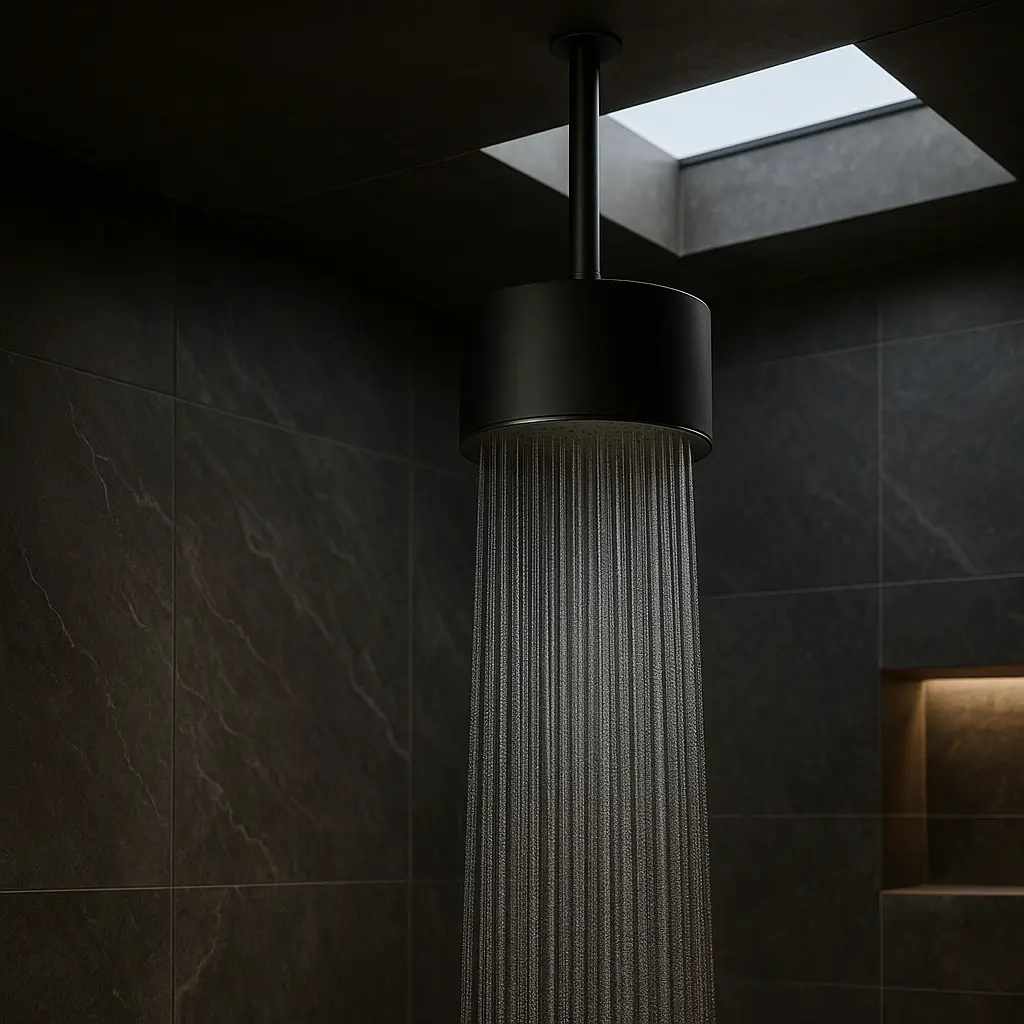
Choose the installation.
Choose Atelier Built-In for a cabinet opening or Countertop for installation on the work surface. Monolith connects through a matching wall arm or ceiling mount.
For architects, designers & builders
Plan drinking water and shower systems alongside the cabinetry, plumbing and finishes. Share your drawings and installation requirements with CUIVEN.
Choose Atelier Built-In for a cabinet opening or Countertop for installation on the work surface. Monolith connects through a matching wall arm or ceiling mount.
Allow for water supply, drainage, power and ventilation around Atelier’s service equipment. Coordinate Monolith’s water connection and structural support with its mounting position.
Include cabinetry elevations, the shower layout, product positions and finish preferences. Add your installer’s contact details and project schedule.
Design coordination
A product selection is only part of the brief. Coordinate its visible position, utility routes and maintenance access with the people responsible for the surrounding work.
| Scope | Atelier | Monolith |
|---|---|---|
| Architect / designer | Dispenser format, finished height, cabinetry elevations and adjacent work zones. | Head position, enclosure layout, ceiling height and finish relationships. |
| Cabinetmaker / builder | Opening or counter position, nearby equipment cabinet, ventilation and access. | Support location and access around the head after surfaces are finished. |
| Installer | Water, drainage and power routes, plus equipment and supply access. | Water connection, matching mount and support for the complete assembly. |
| Client handover | Controls, saved recipes, hot-water confirmation, supply references and service access. | Cartridge identification, cleaning instructions, mounting record and service access. |
What to share
Include links to relevant drawings in the enquiry, or use email for photographs and attachments. Keep the project name consistent across messages.
Project enquiry
Share the property location, selected systems and current design stage. Use the message field for installation questions or links to your plans.