Design
Designed around the way you use water.
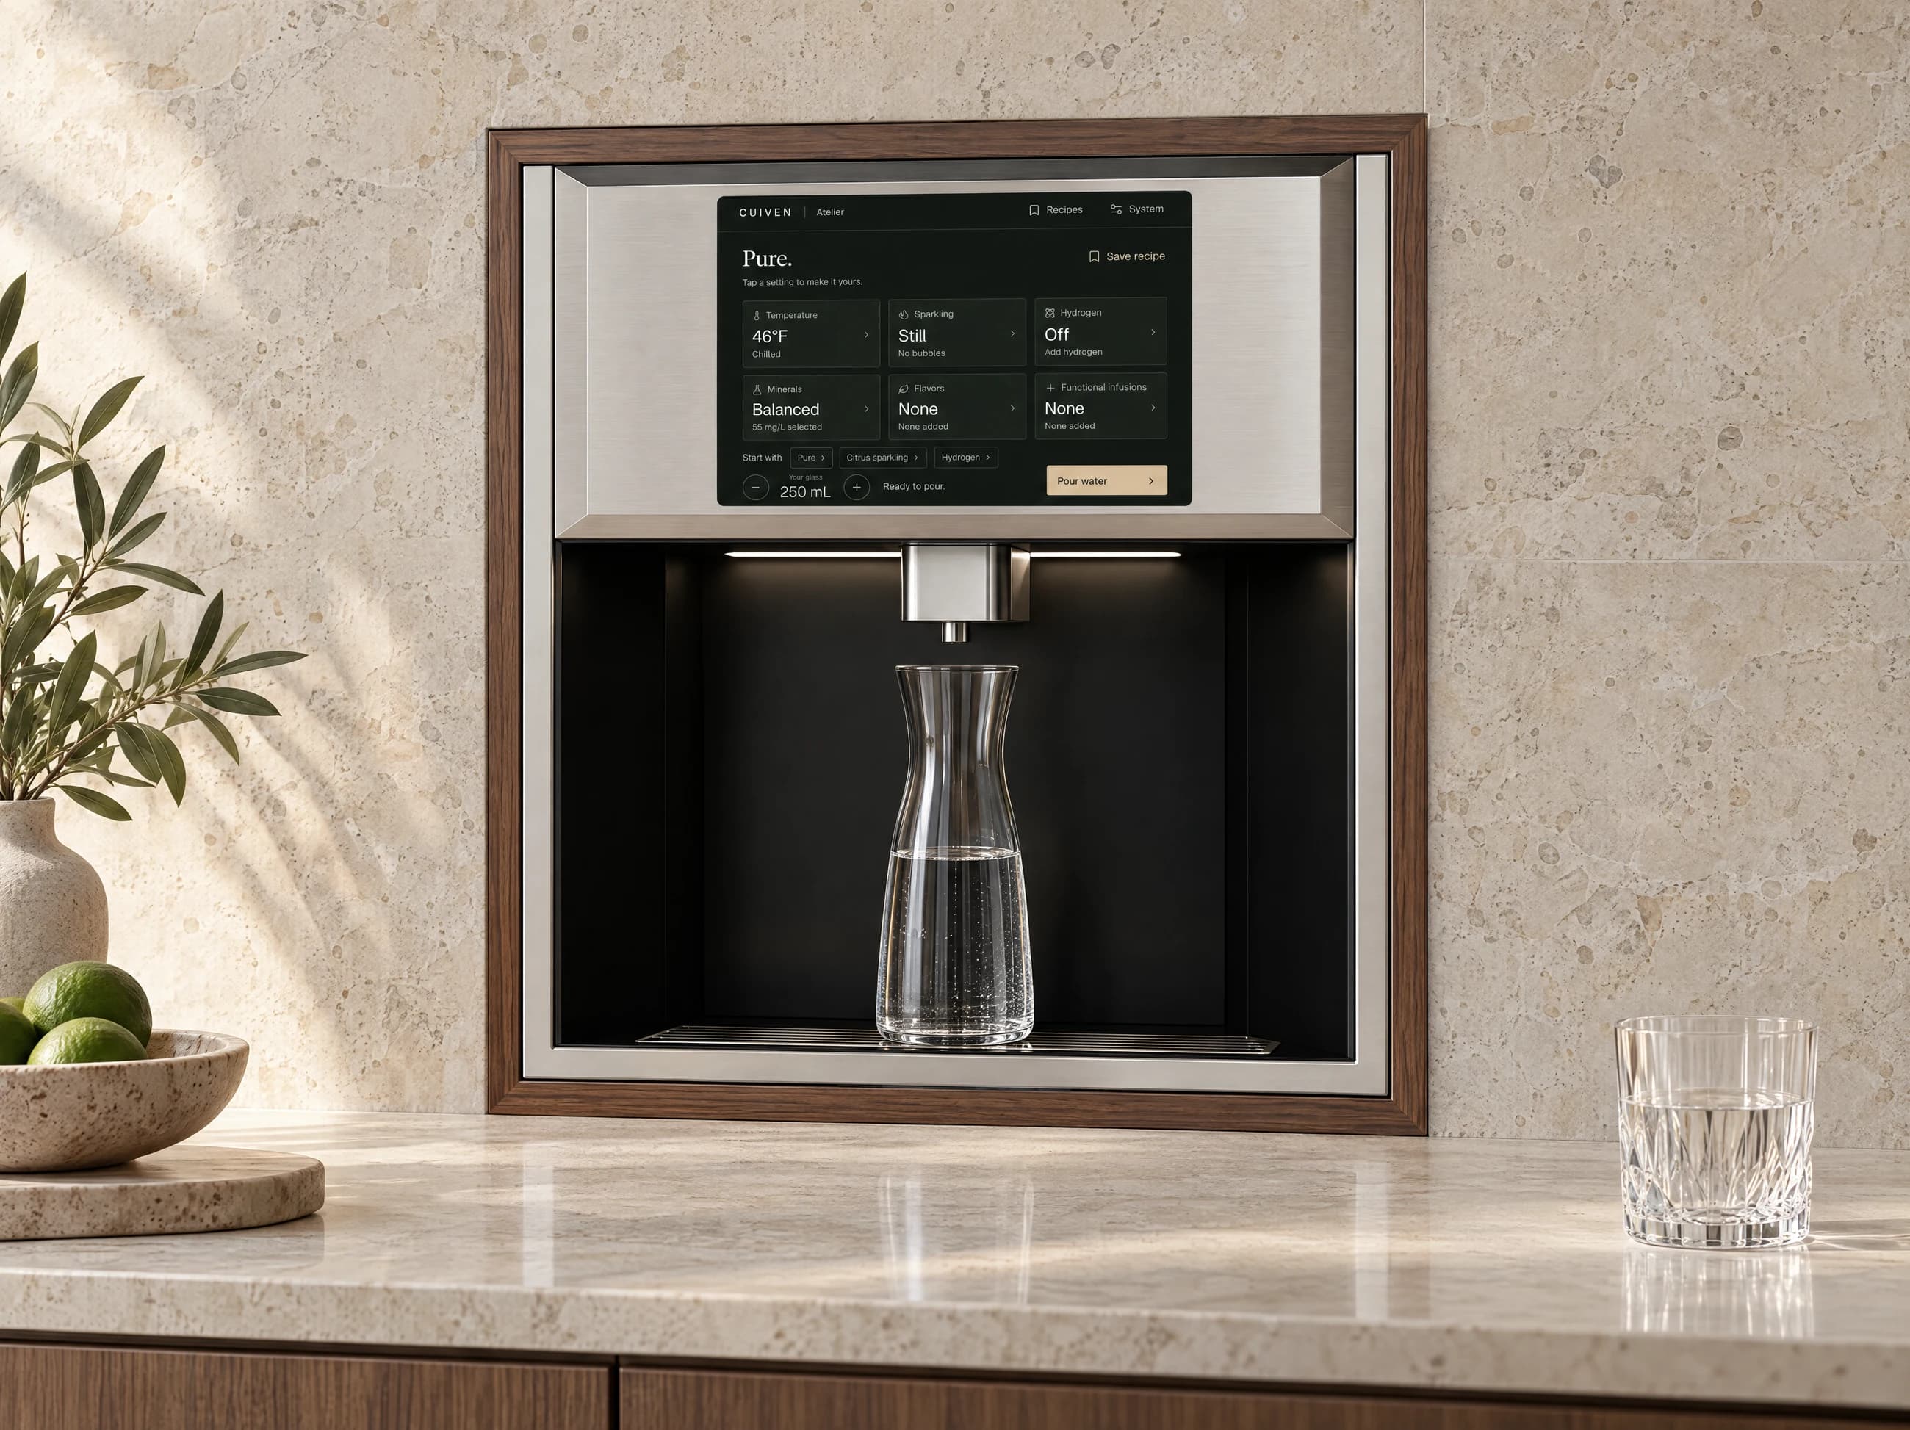
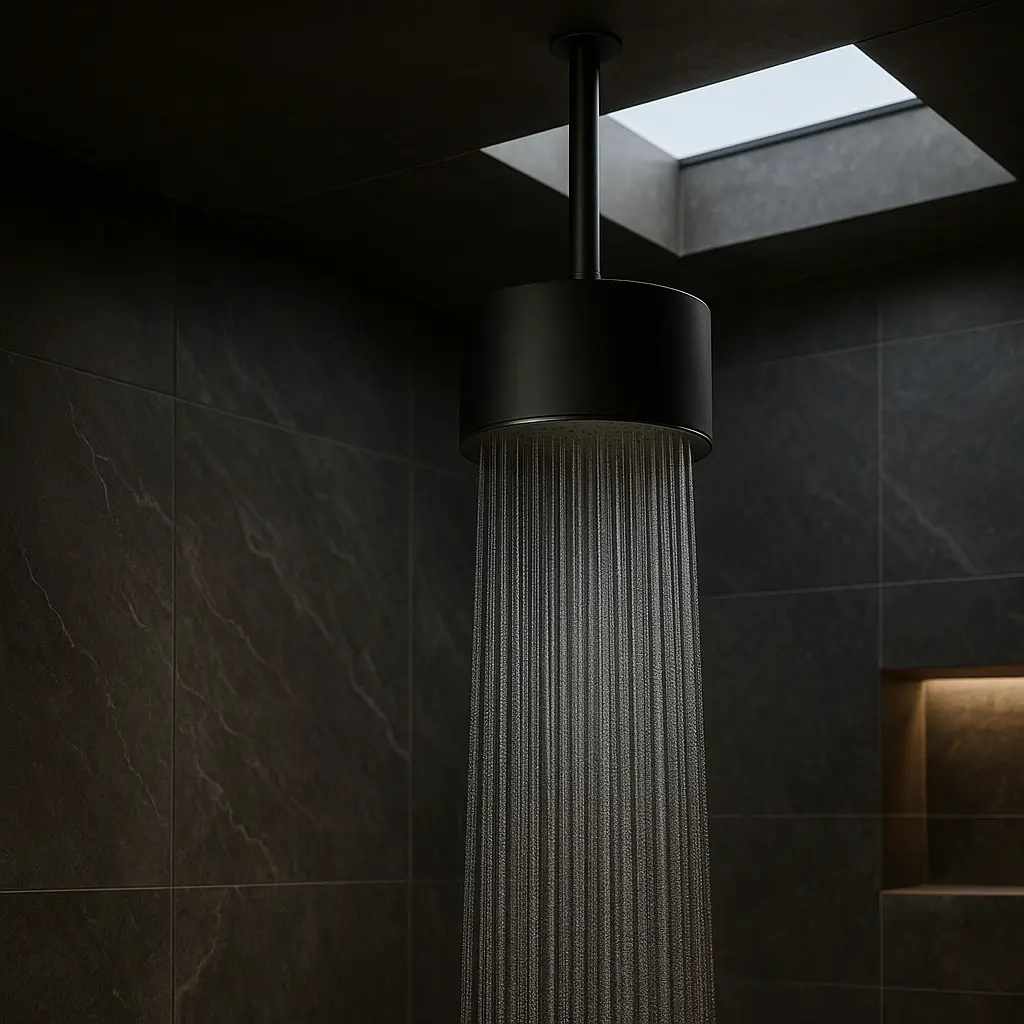
Atelier’s display, outlet and serving space form a single working surface. Monolith combines rainfall and filtration in one cylindrical head.
The form explains the function.
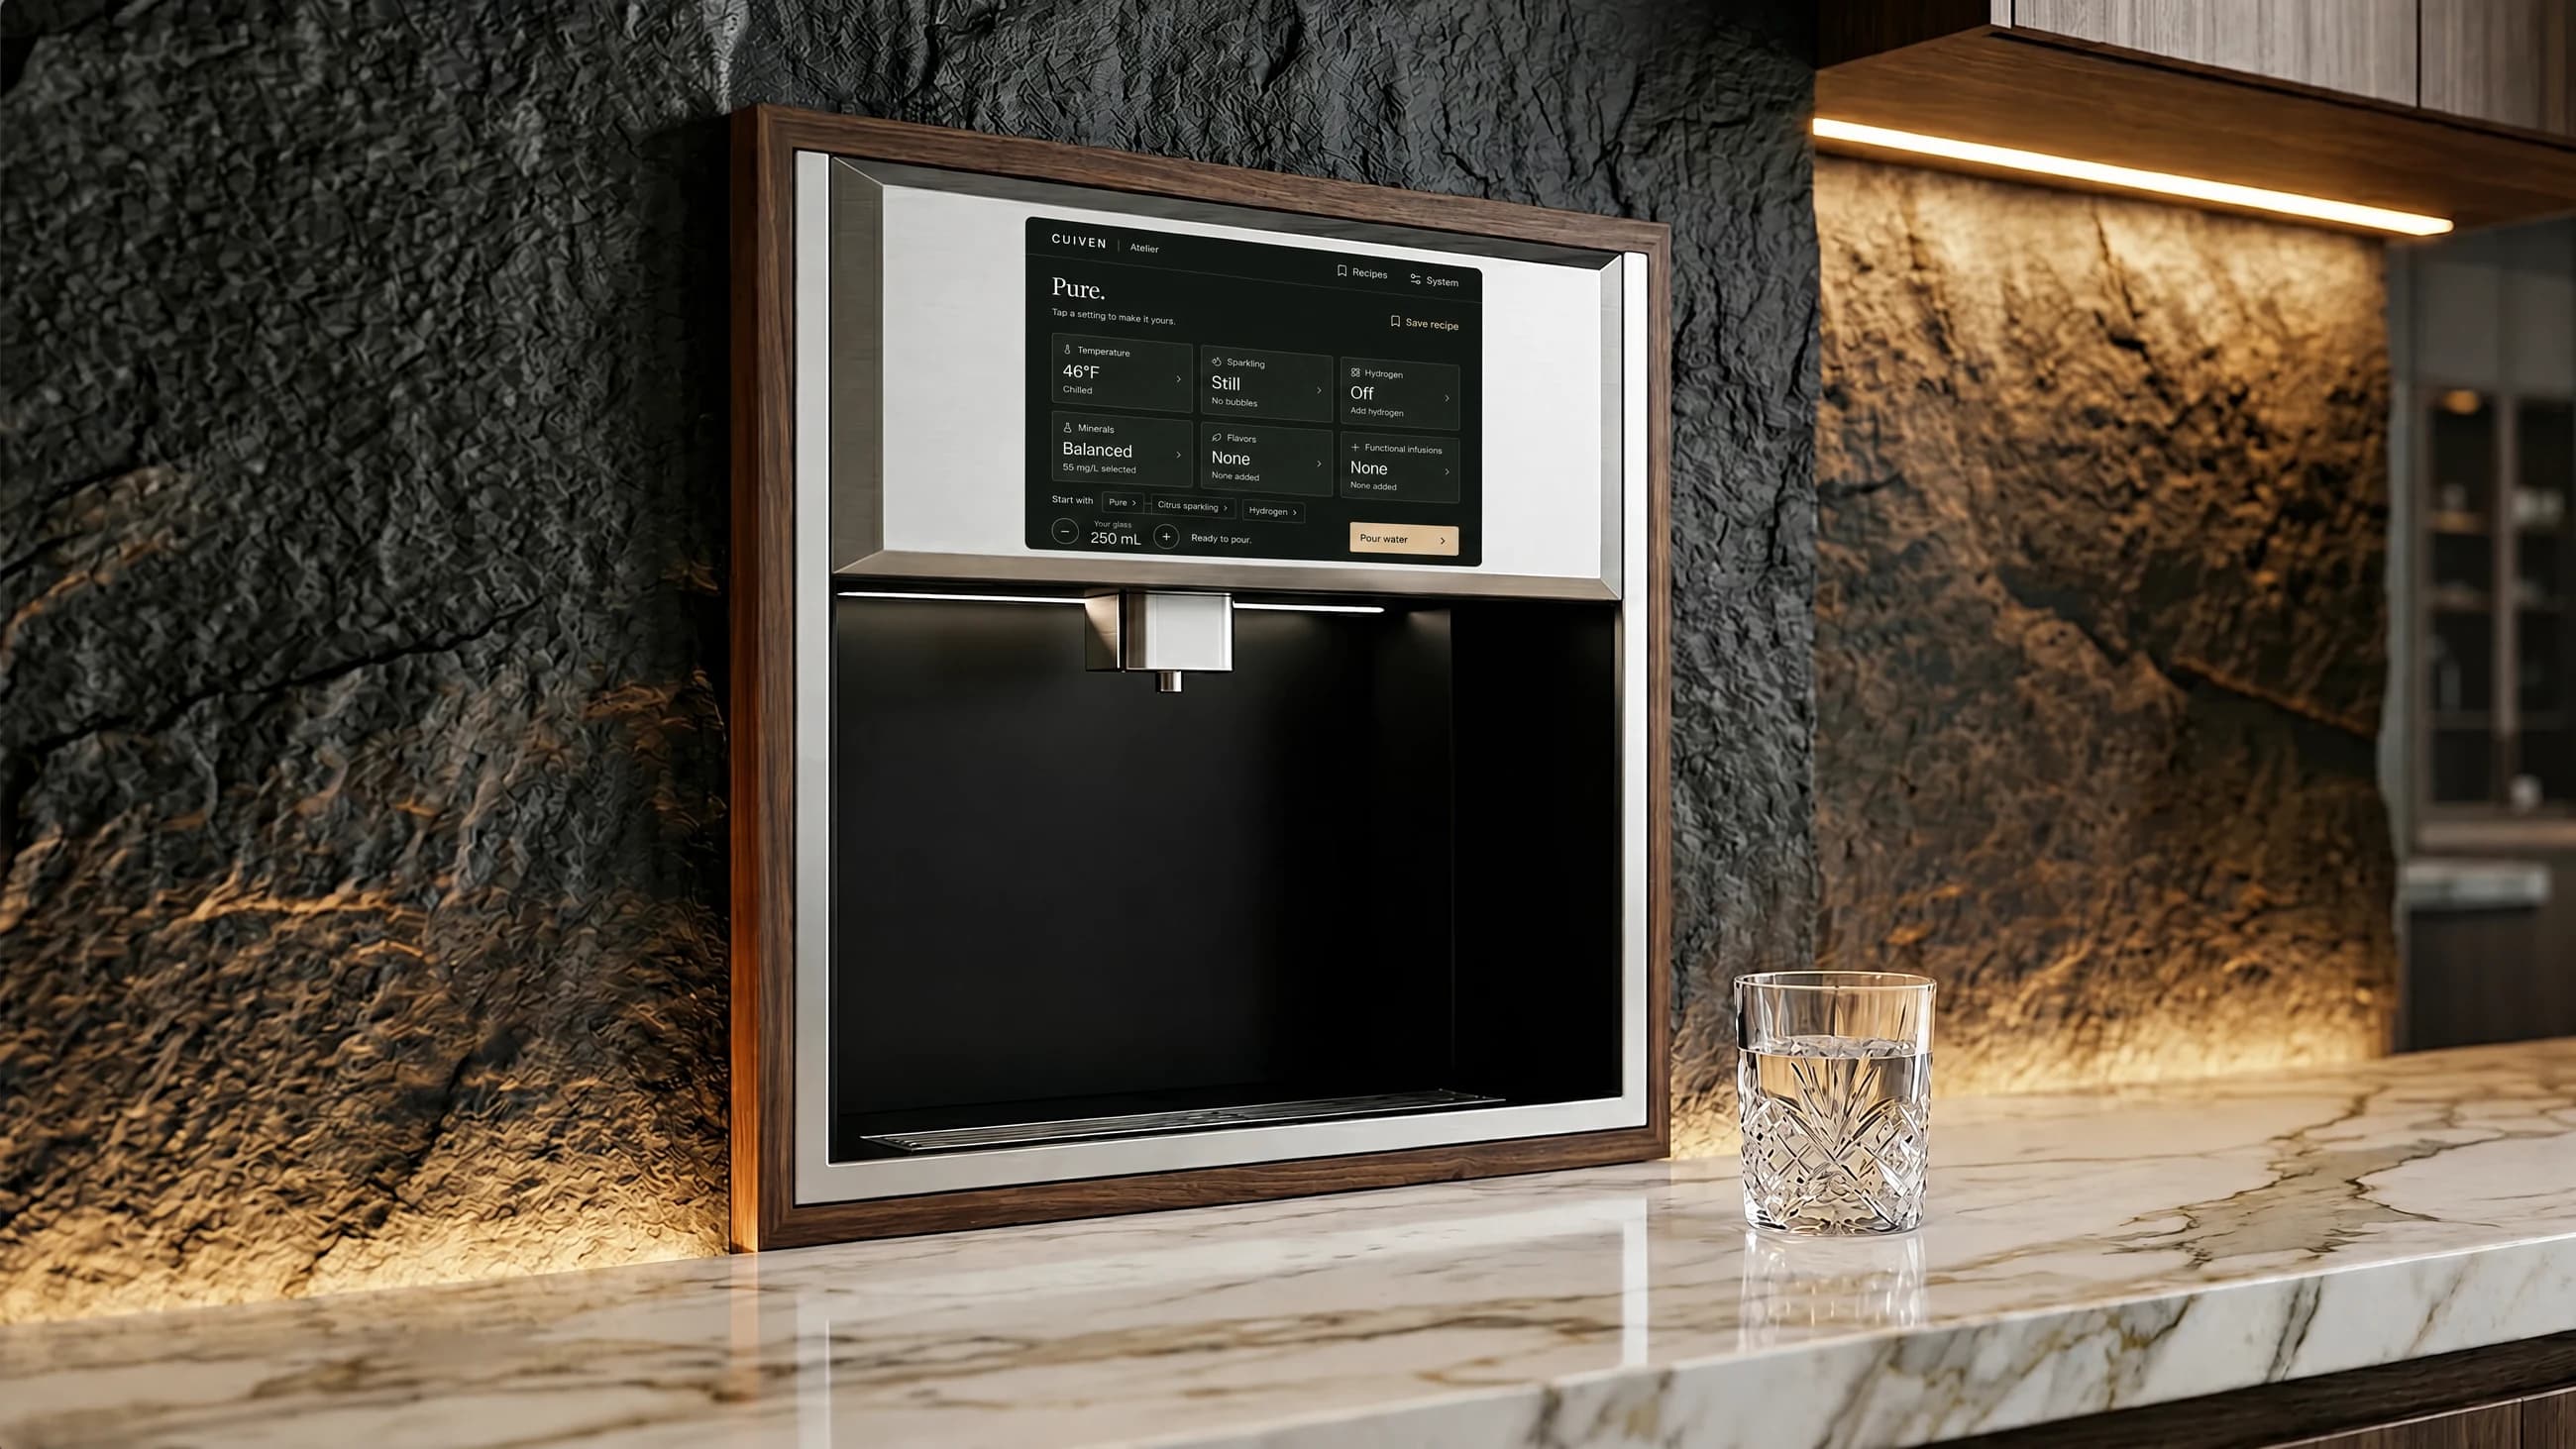
Atelier is organized around the pour. A broad landscape screen sits above a central outlet; rounded side columns frame the space for the vessel; a projecting tray defines where the glass rests.
This arrangement gives the screen and the drink their own space. You can review the settings above the outlet and move the vessel without reaching behind a control.
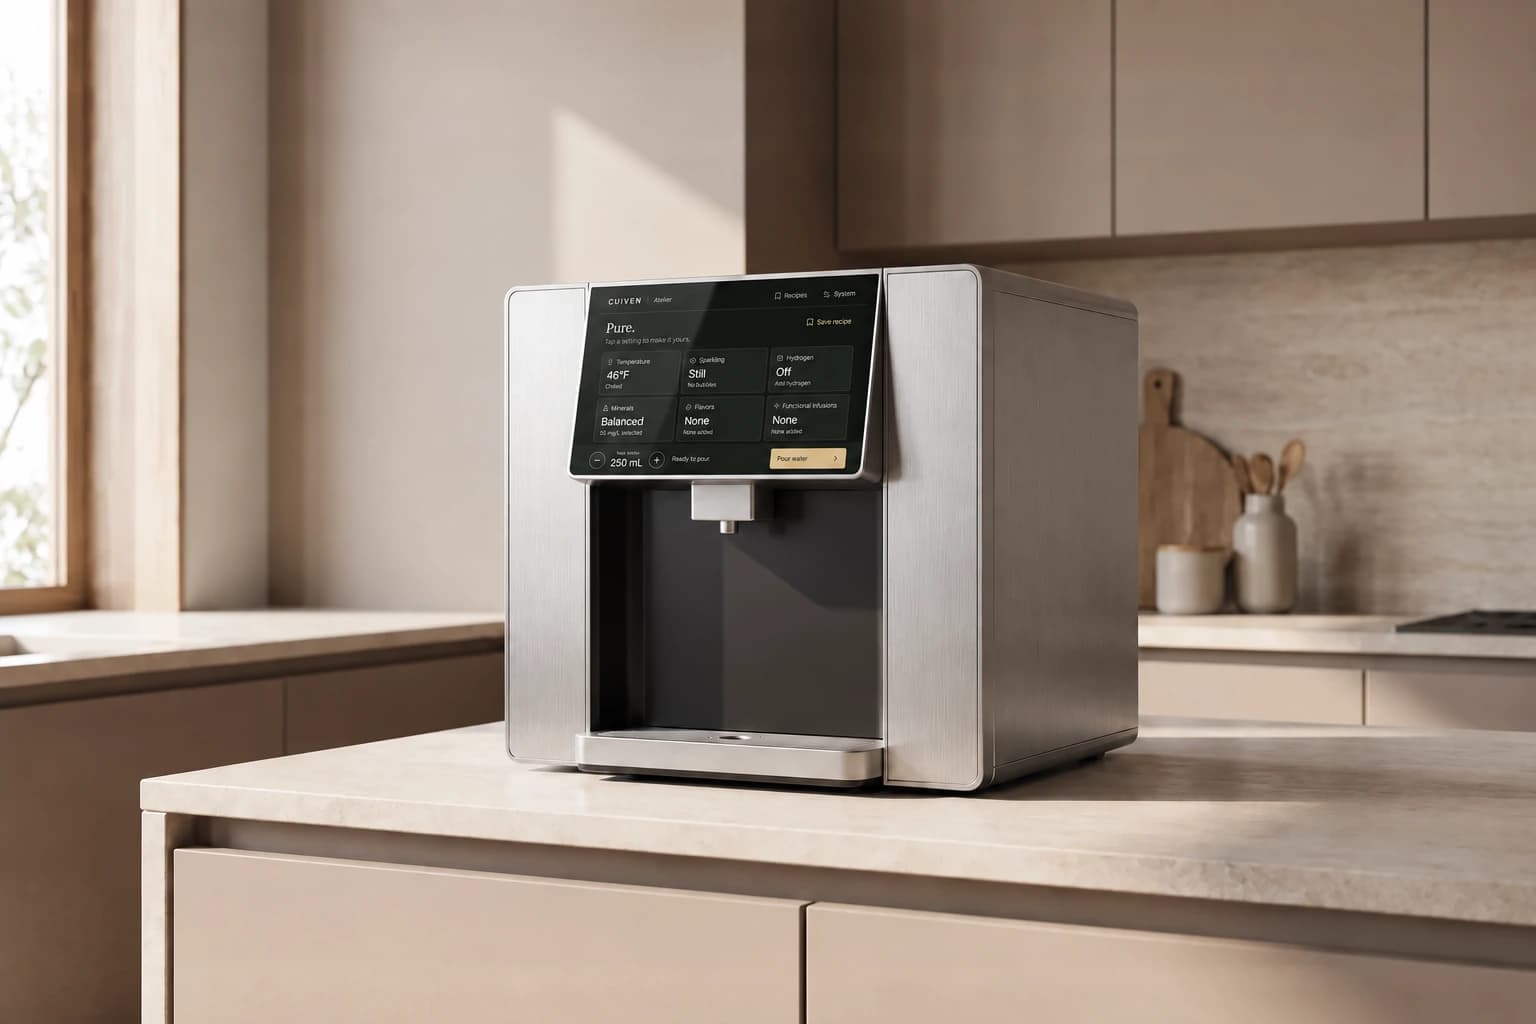
Countertop presents the complete exterior above the work surface. Built-In makes the face of the dispenser part of the cabinetry or architectural opening.
Countertop and Built-In, clearly defined.
Both formats connect to treatment and preparation equipment in an accessible nearby cabinet. Built-In provides greater clearance beneath the outlet and a roomier dispensing bay than Countertop, making space for taller bottles, carafes and pitchers. This extra serving space is part of both Built-In editions, in cabinet and wall installations.
Built-In can sit in a suitable cabinet opening, pantry or appliance wall. It does not require unused space inside a building wall. An architectural wall installation is a separate project-specific arrangement.
| Installation detail | Countertop | Built-In |
|---|---|---|
| Visible format | Finished dispenser on the work surface. | Dispenser integrated into a cabinet or architectural opening. |
| Dispensing space | Compact bay for everyday glasses and bottles. | Greater outlet clearance and a roomier bay for larger bottles, carafes and pitchers. |
| Plan around | Counter depth, vessel access and the connection route. | Opening, support, surrounding trim and service route. |
| Equipment | Accessible nearby service cabinet. | Accessible nearby service cabinet. |
| Connections | Permanent water supply, drainage and power. | Permanent water supply, drainage and power. |
| Editions | Atelier Countertop and Countertop Signature. | Atelier Built-In and Built-In Signature. |
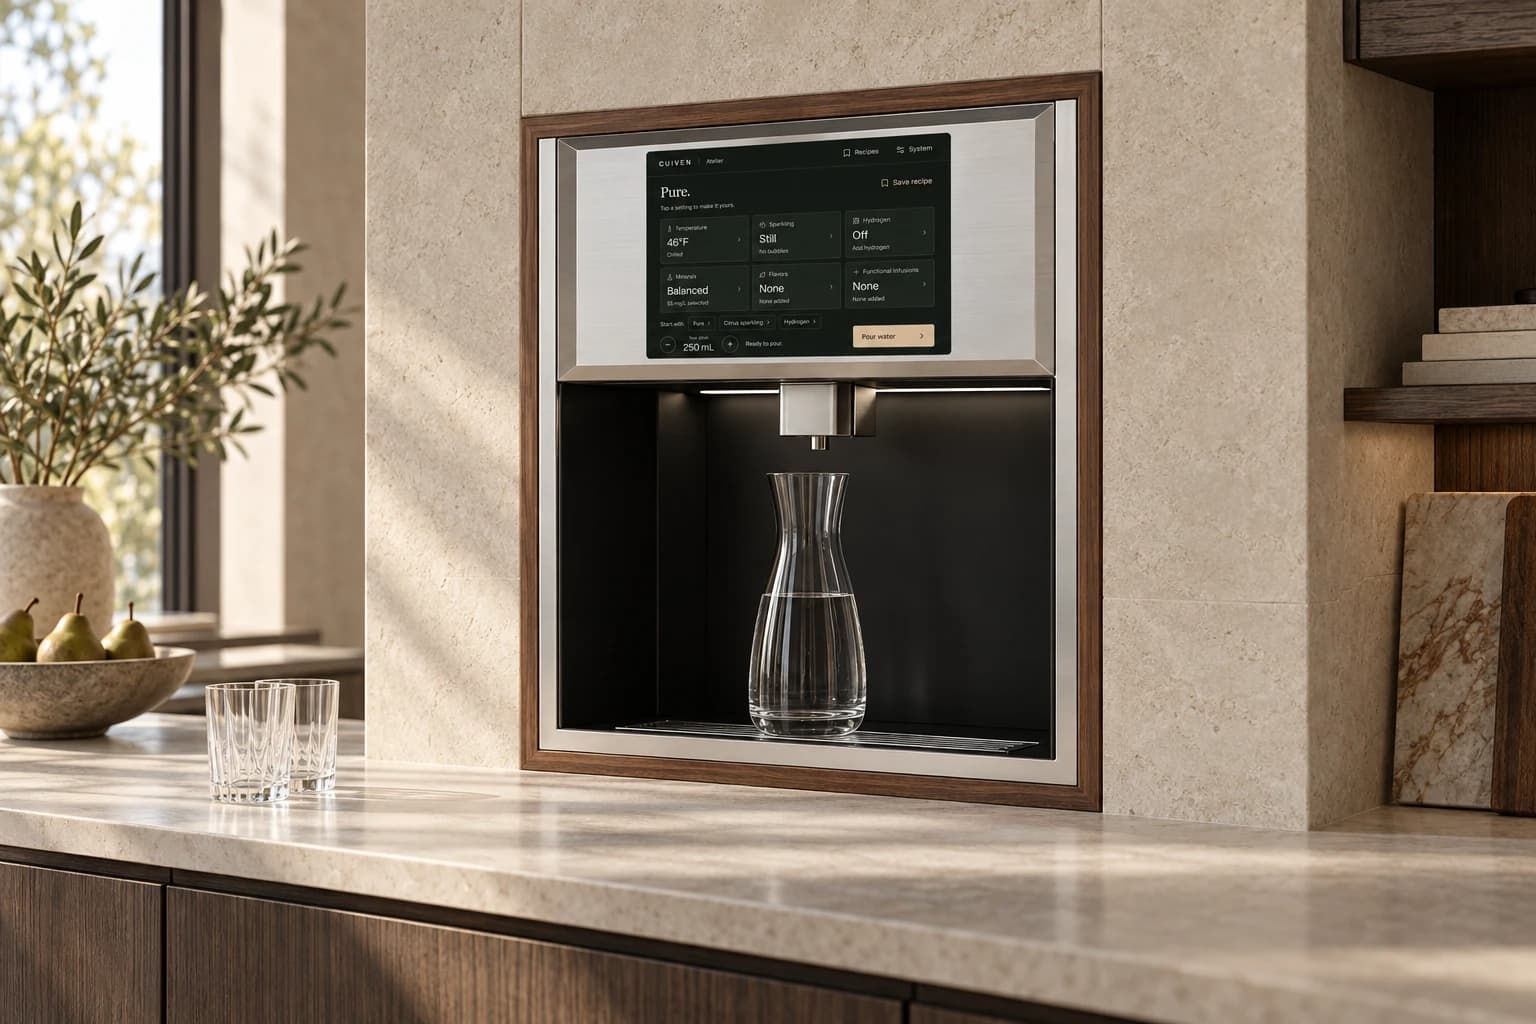
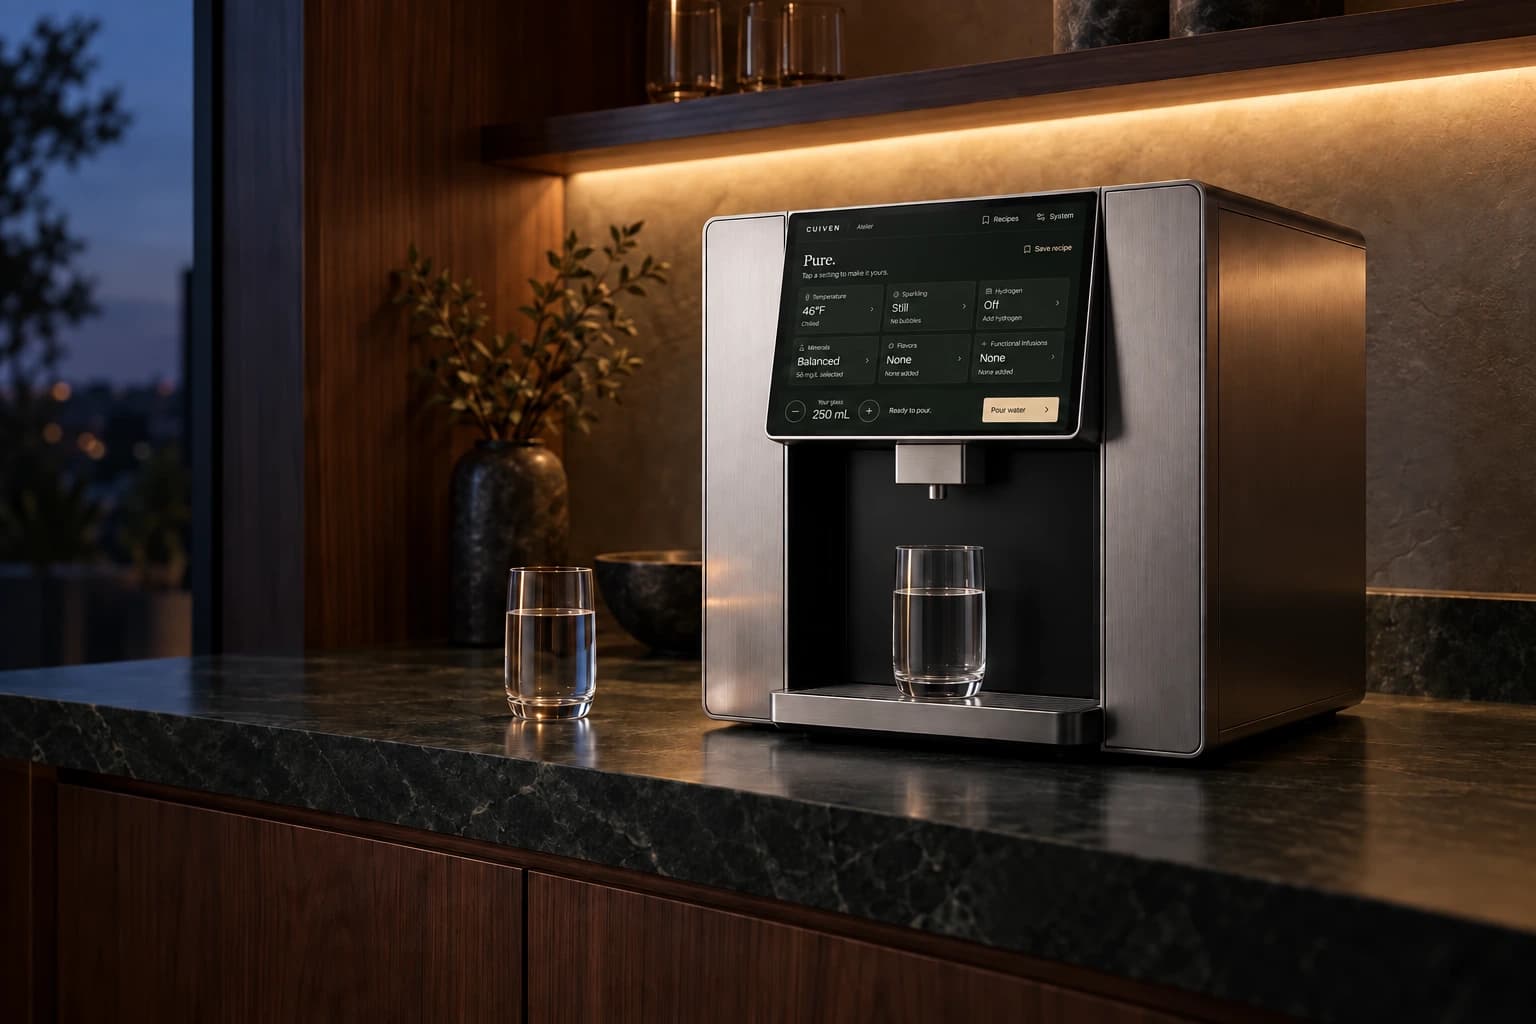
Six settings, one clear pour.
The home screen presents temperature, bubbles, hydrogen, minerals, flavors and functional infusions with their current values. Open one setting to adjust it, then return to the drink summary.
Serving size and Pour remain visible. Recipes gather saved combinations; System holds units, child lock and care. The detailed controls are there when needed, without putting every adjustment on the first screen.
Hot water uses a separate confirmation. During dispensing, Stop is the main action. These controls follow the sequence of use: select, review, pour and stop.
- Temperature and volume
- Select the water temperature and serving size, with Celsius or Fahrenheit and milliliters or US fluid ounces.
- Mineral and infusion editors
- Adjust a mineral profile or an individual ingredient without losing the rest of the drink’s settings.
- Saved recipes
- Store a complete combination under a name you recognize and load it for the next drink.
- Care controls
- Find the outlet rinse, source availability and lock controls in System.
A continuous cylinder for the shower.
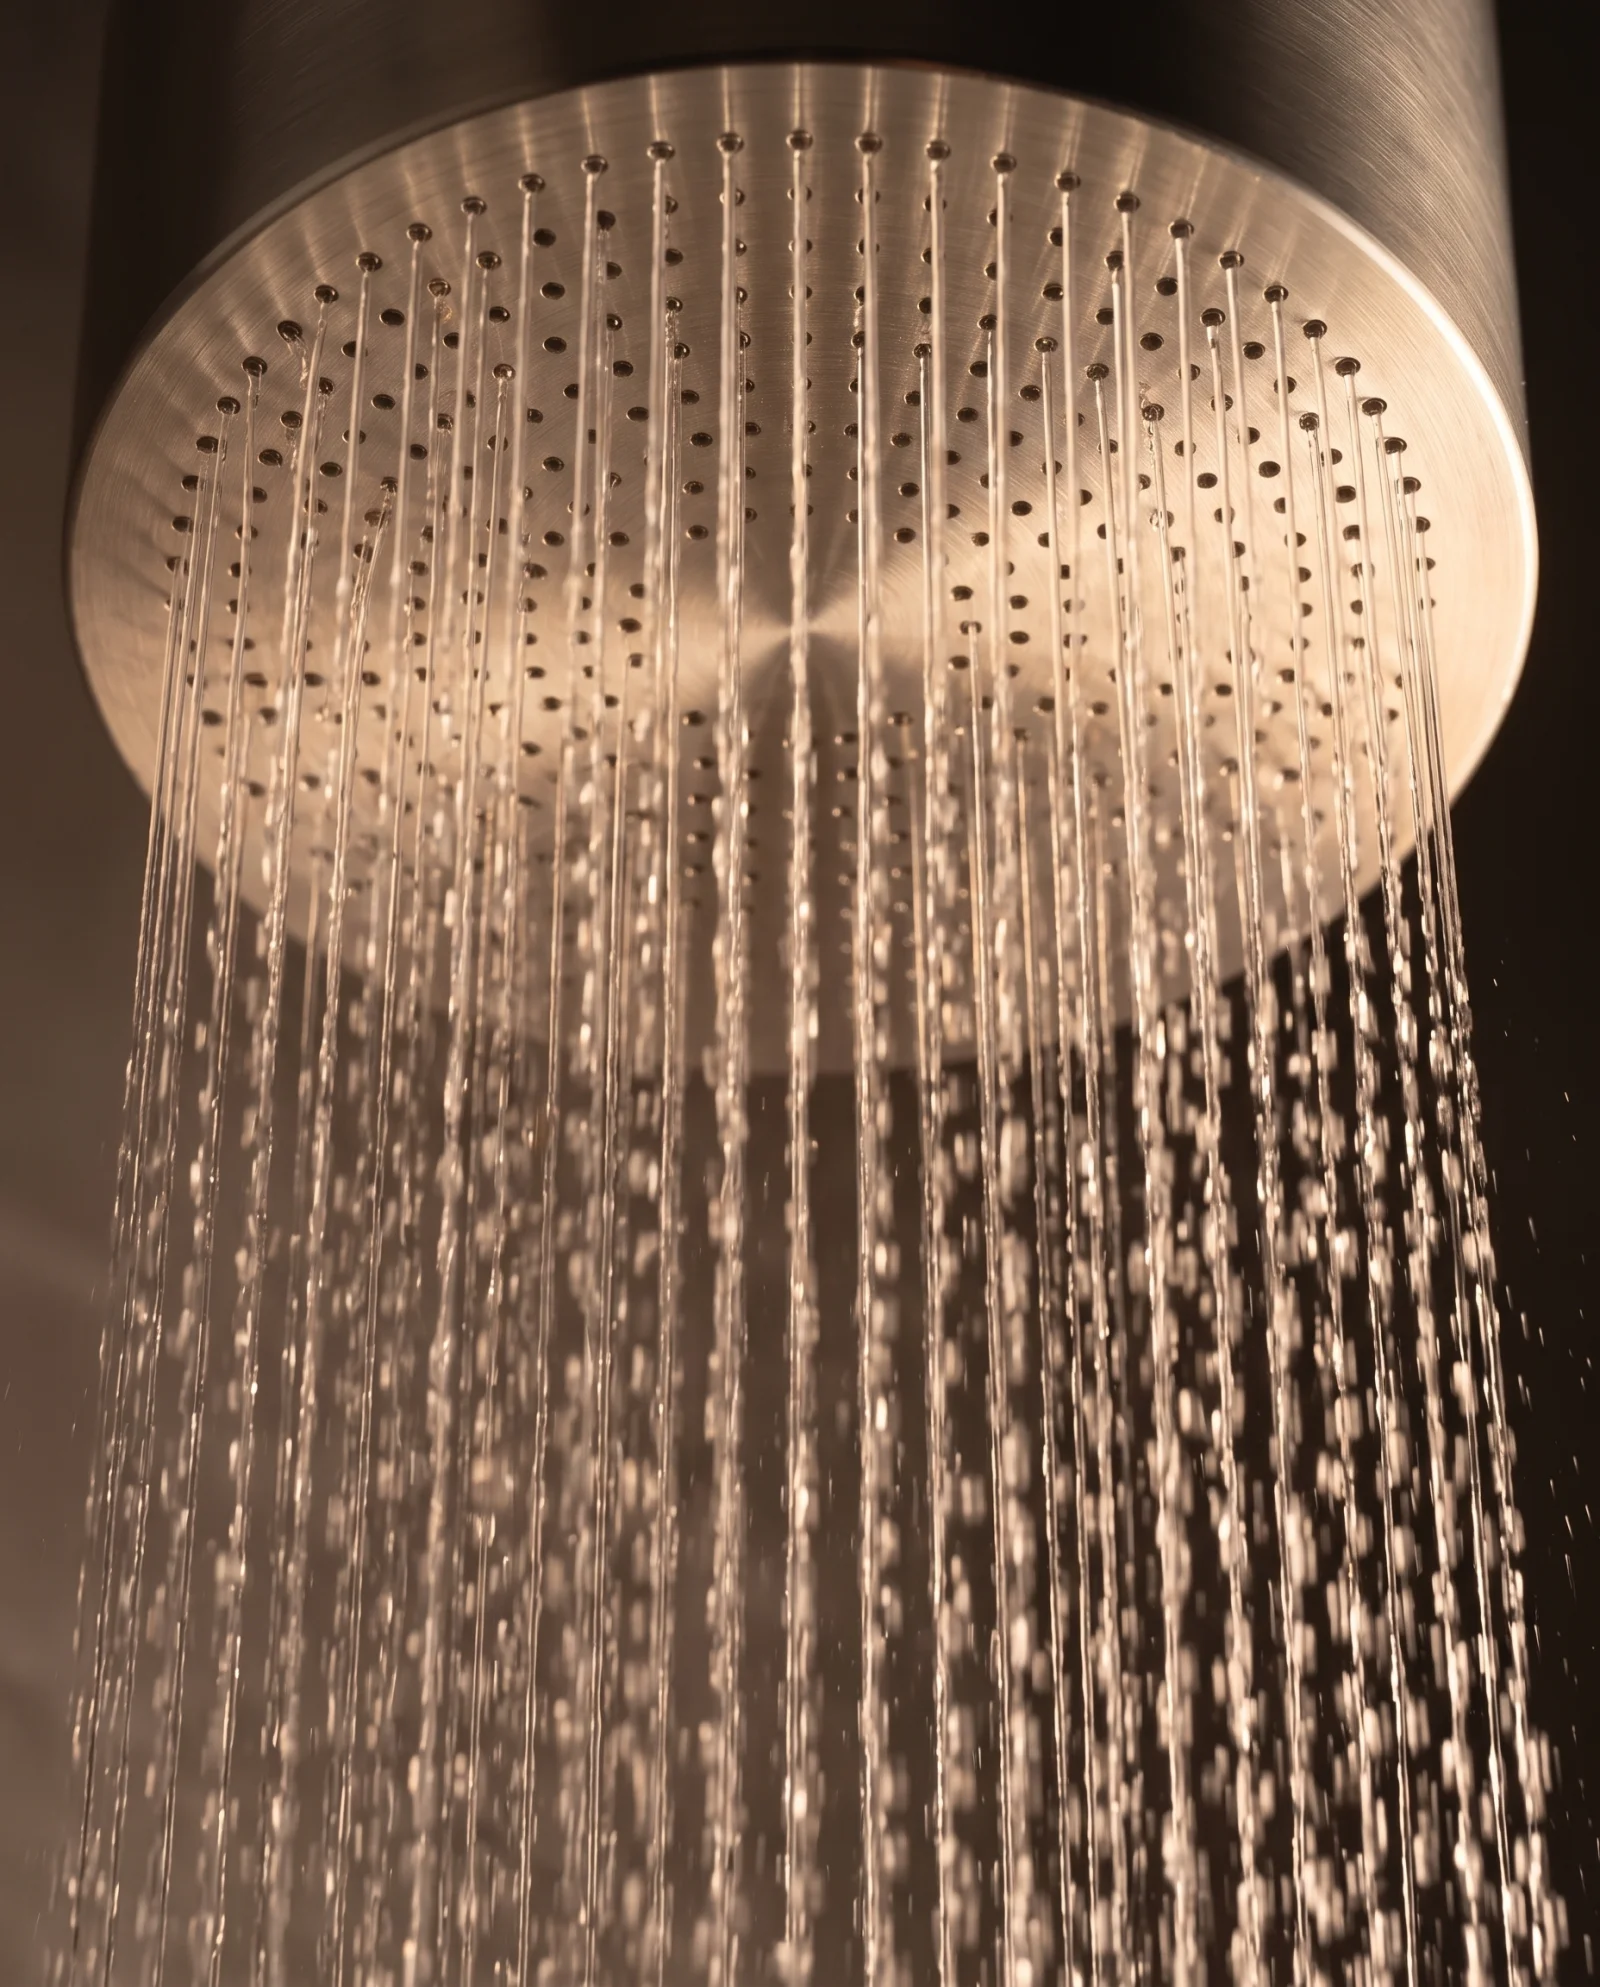
Monolith’s filtration housing sits above the rainfall face within the same cylindrical form. The integrated base keeps the rainfall head visually compact beneath the taller housing.
A direct ceiling stem places the head overhead. The purpose-built bent wall arm extends it from the wall while retaining the cylinder’s vertical orientation.
Head position, mounting support, user clearance and cartridge access should be resolved together with the installer.
The details behind the installation.
The service space is part of the product layout. Keep access practical from the beginning, before cabinet doors, adjacent appliances and plumbing routes constrain it.
- Vessel clearance
- Built-In adds height beneath the outlet and more room around larger containers. Plan the approach around your bottles, carafes and pitchers, including their handles and the space needed to lift them out.
- Connection route
- Plan the route between the dispenser and equipment cabinet alongside surrounding cabinetry.
- Ventilation
- Allow the service equipment its specified airflow and keep the ventilation path clear.
- Cartridge access
- Keep the replacement path reachable without using adjacent storage as permanent service space.
- Shutoffs and power
- Identify how the product is isolated for service and how those controls are reached.
- Finish coordination
- Compare the dispenser or shower finish with nearby taps, handles, appliances and stone.