About CUIVEN
Water, perfected.
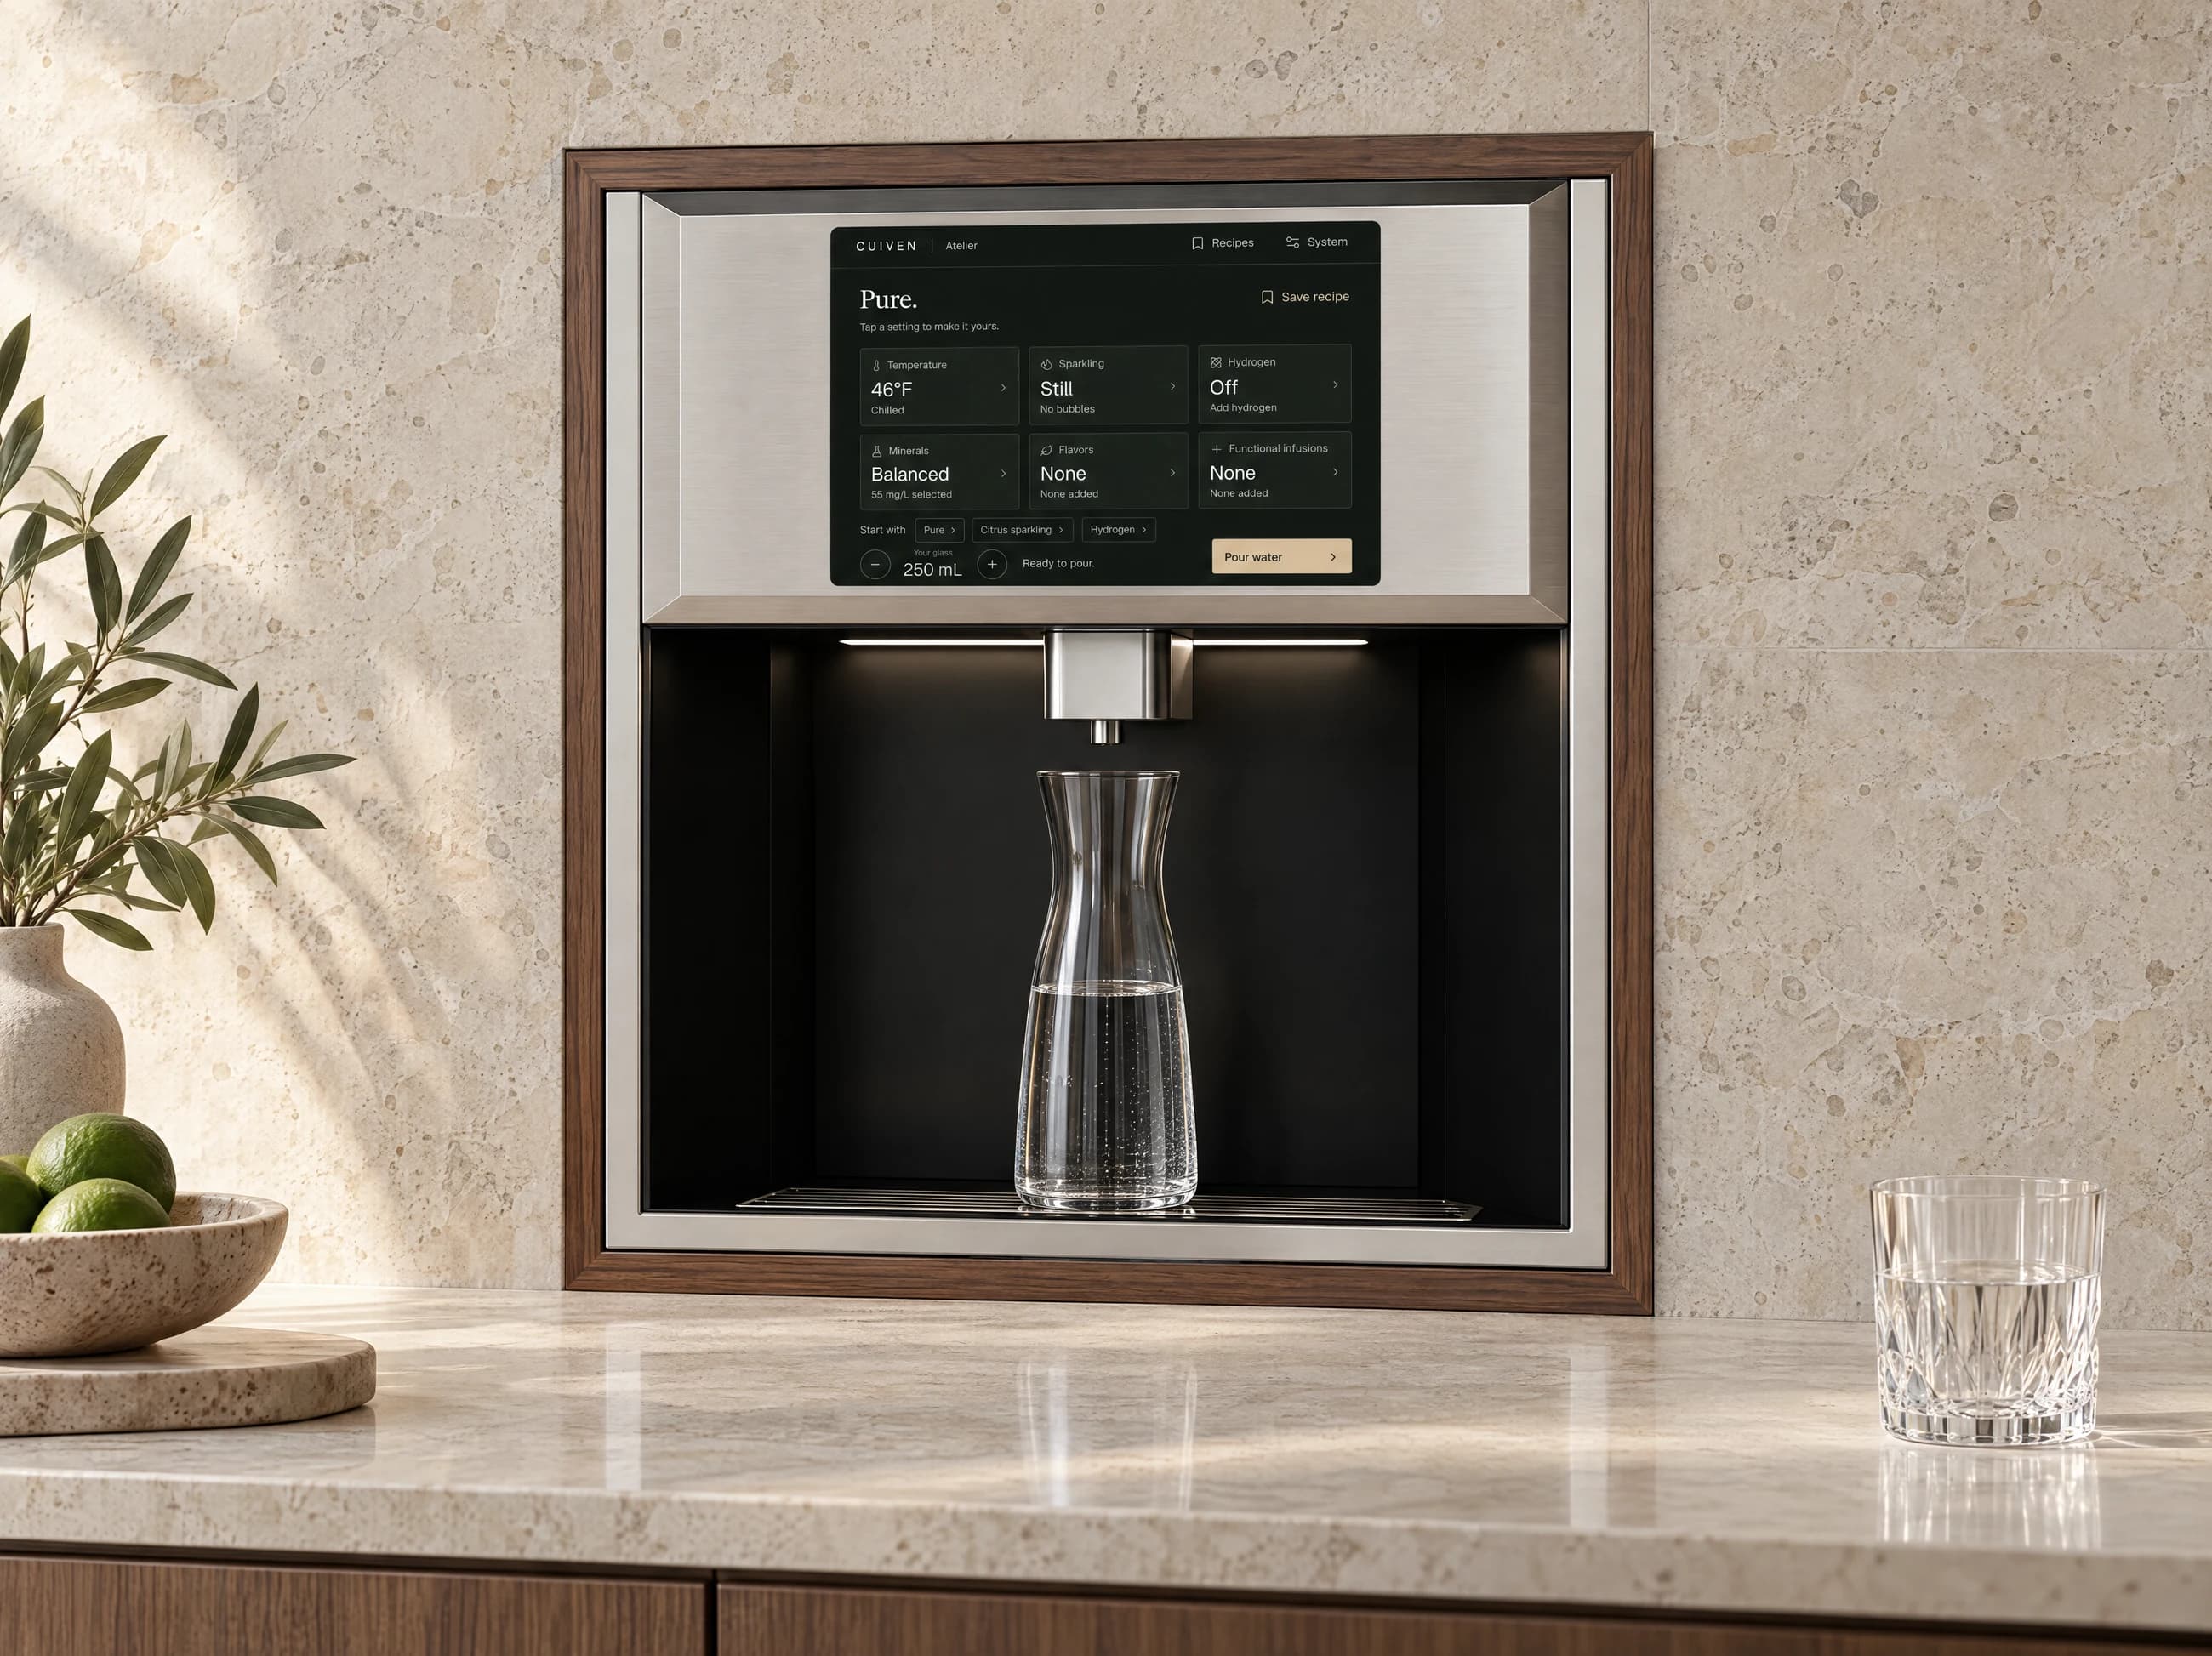
CUIVEN brings water treatment, personal drink settings and architectural product design into one collection for the home.
The whole experience matters.
A water system is used long after the installation is complete. Its value is in the daily details: selecting a temperature, filling the glass you use most often, returning to a favorite recipe and reaching a cartridge when it needs replacing.
CUIVEN treats those decisions as parts of the same product. The shape of the dispenser, the information on its screen and the equipment behind the cabinet door all have a job to do.
- Personal settings
- Temperature, bubbles, hydrogen, minerals and infusions are individual choices. Save them together when you find a drink you like.
- Permanent connections
- Atelier connects to the home’s water supply and drainage. There is no water container to carry to the sink.
- Architectural fit
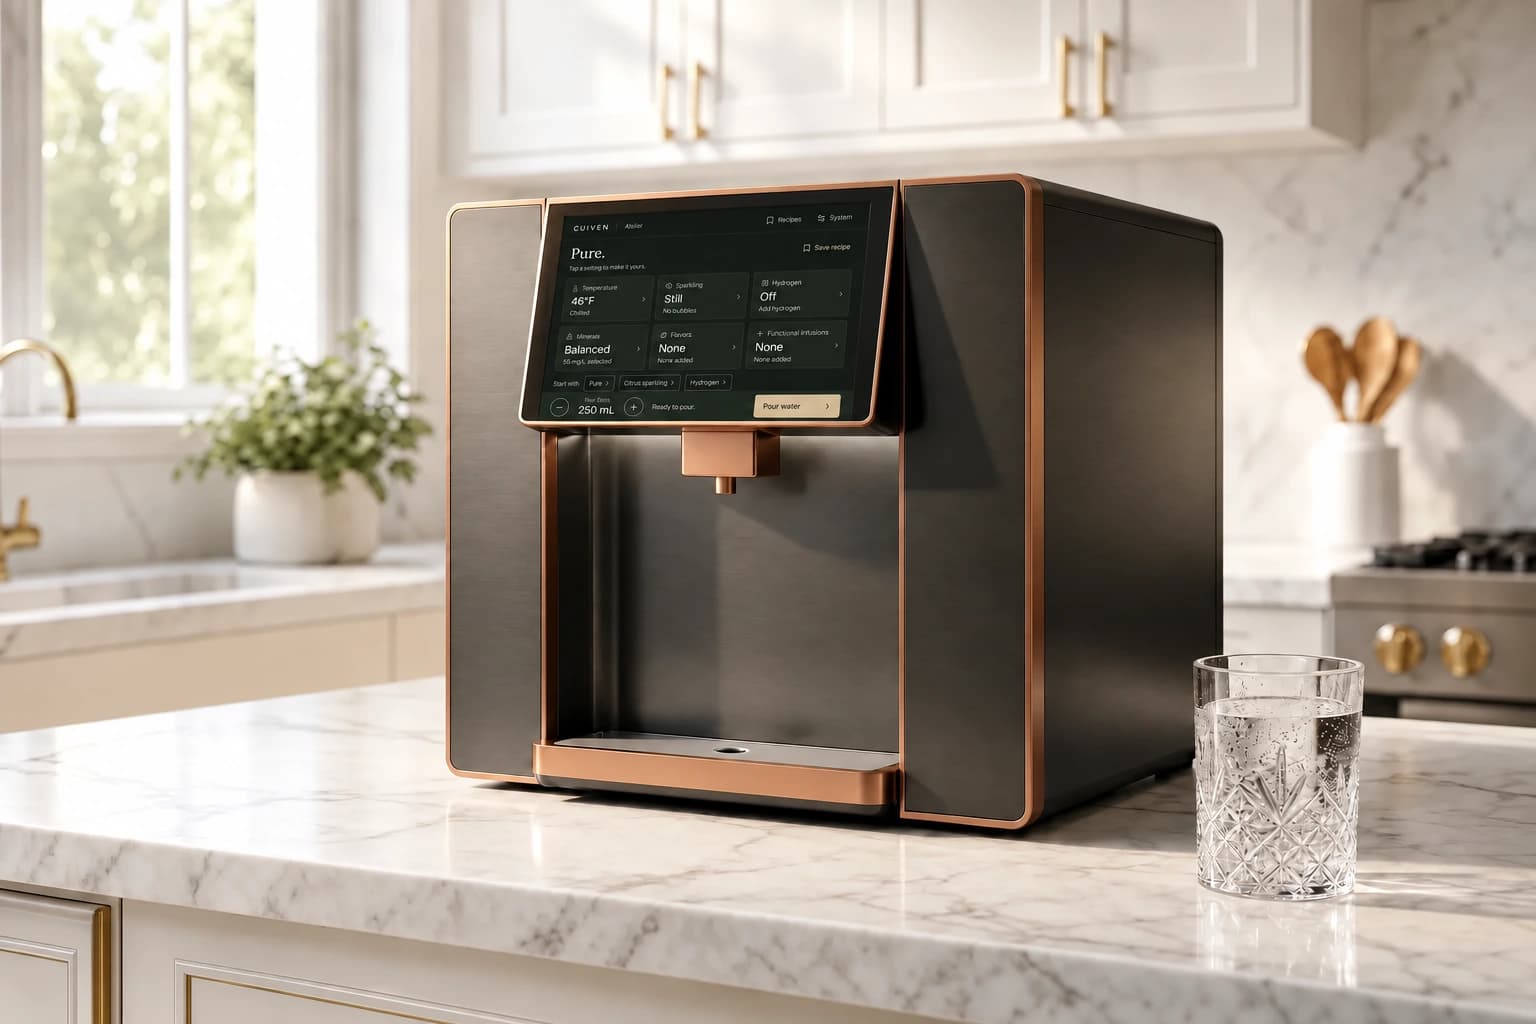
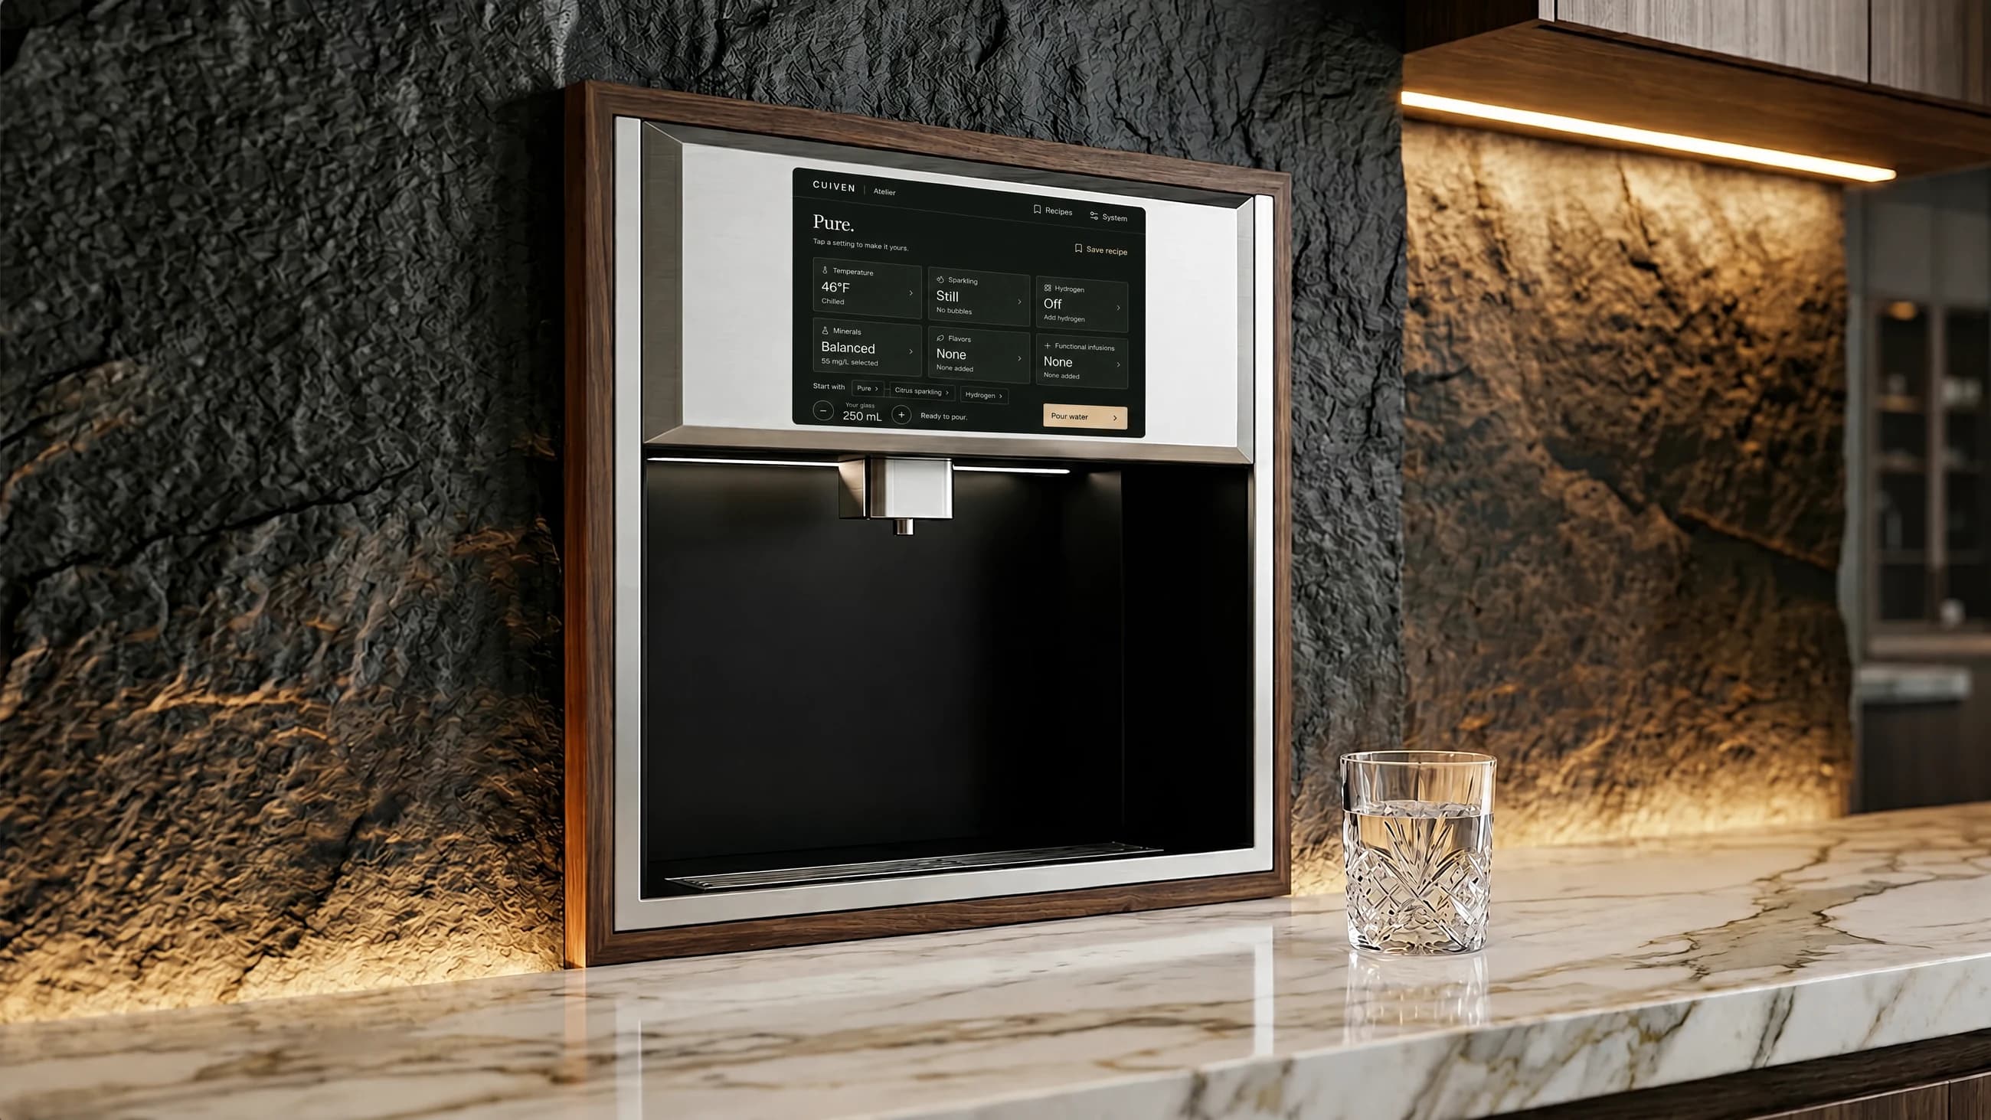
- Choose a dispenser on the counter or an installation within cabinetry, with the service equipment nearby.
- Access for ownership
- Plan access to filters, ingredients, connections and shutoffs alongside the visible product.
Atelier: one system, many preferences.
A glass of still water, sparkling water for the table and hot water for tea start with different settings. Atelier gives each one a direct route from selection to pour.
Go further with a hydrogen target, a Terroir mineral profile, an individual mineral blend or a combination of flavors and functional infusions. Serving size stays with the recipe, so the cup or carafe is part of the choice.
The collection includes Atelier Countertop, Countertop Signature, Built-In and Built-In Signature. Begin with the installation format, then choose the edition and finish for the project.
Monolith: rainfall and filtration, integrated.
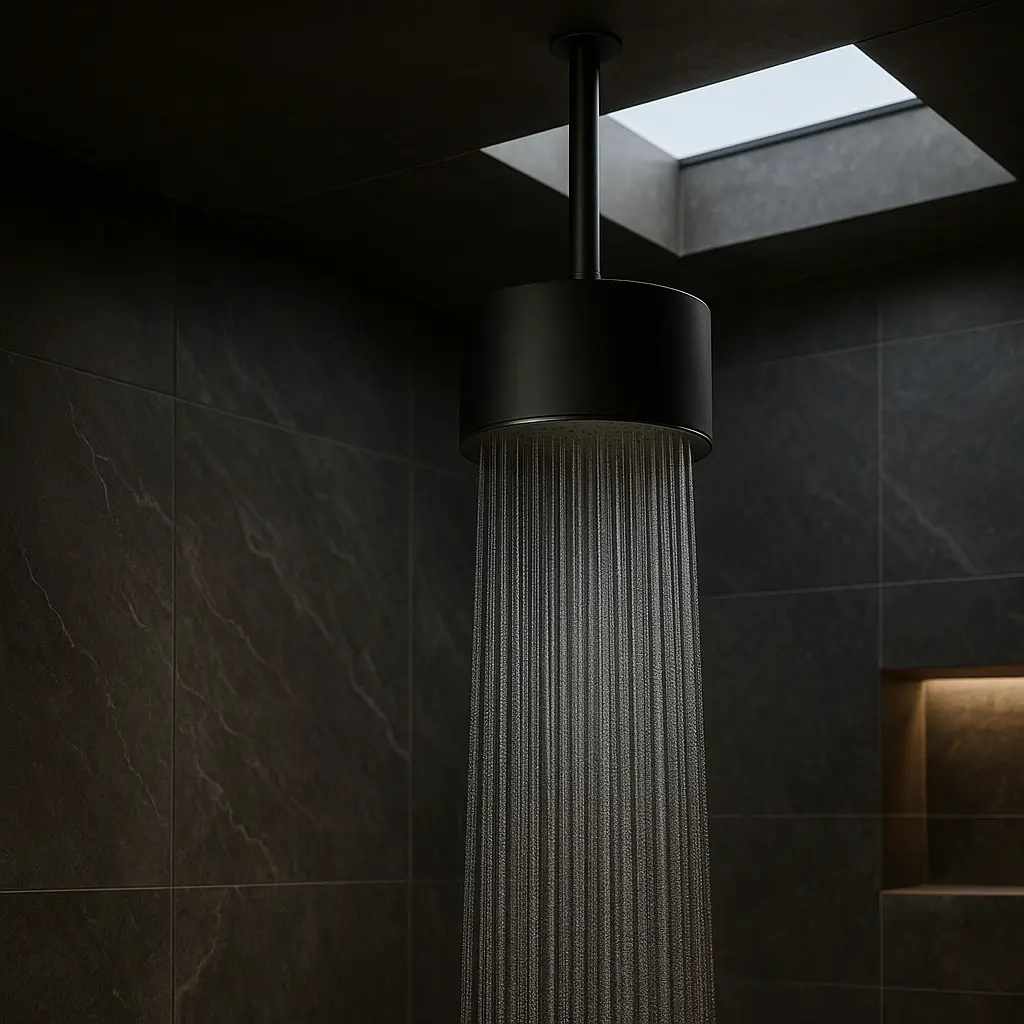
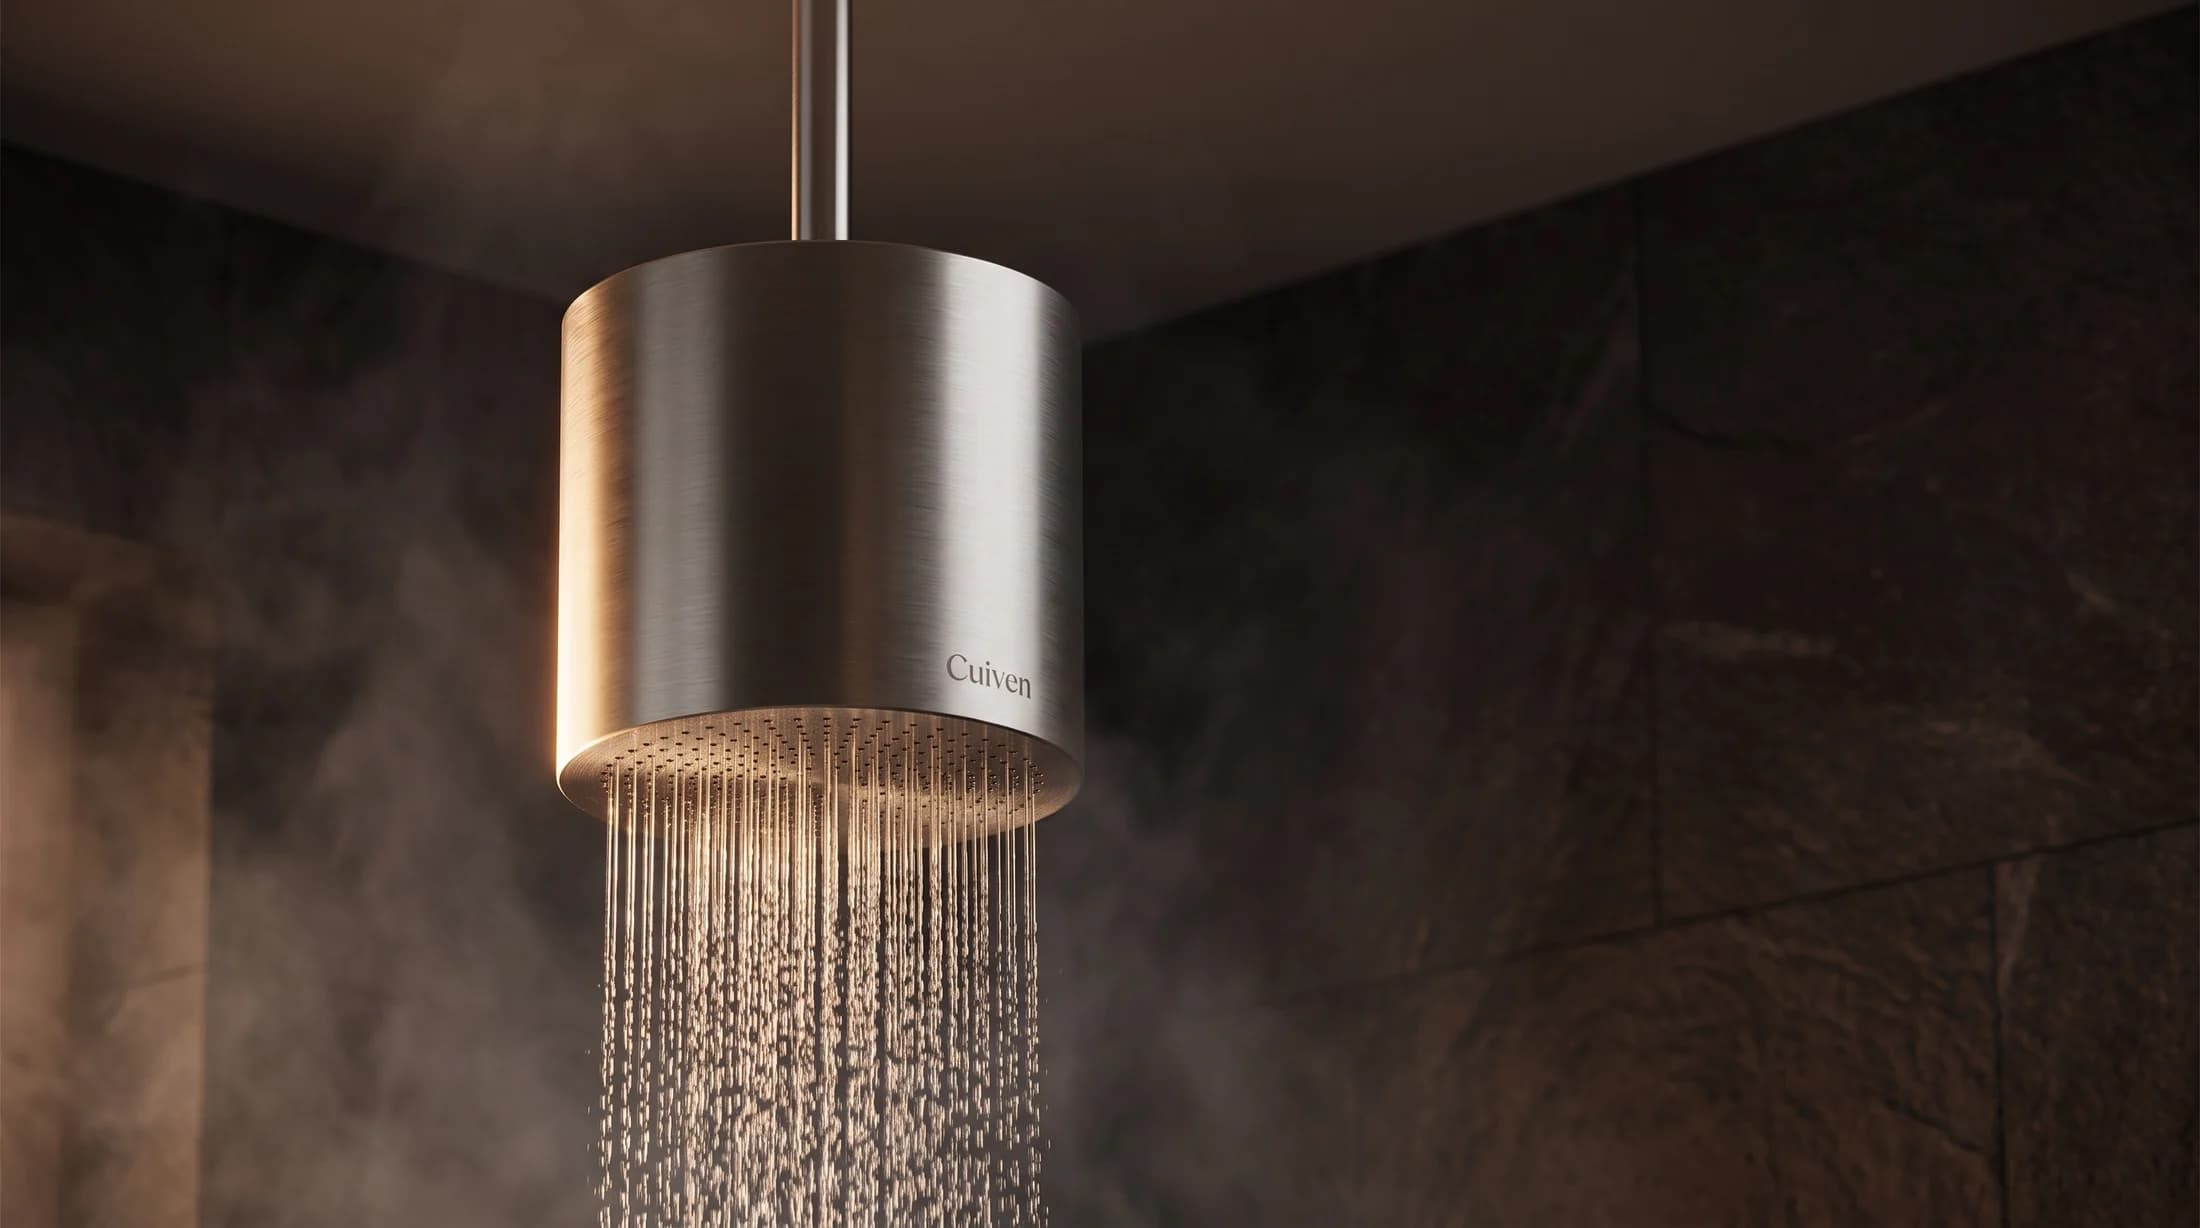
Monolith brings the showerhead and filtration housing into a single tall cylinder. The rainfall face is integrated into its base, keeping the head’s outline continuous from top to bottom.
The ceiling mount and purpose-built bent wall arm offer two ways to position the same head. Choose around the shower layout, user clearance and available support.
The installation also needs a clear route for cartridge replacement. A complete shower plan considers that access as carefully as the position of the rainfall.
Details that serve a purpose.
Atelier’s broad display, central outlet and projecting tray make the sequence of use visible. The side columns frame the serving space; the screen sits above the drink rather than competing with it.
Monolith uses a different geometry for a different task. Its cylindrical housing and circular rainfall face keep the filter and showerhead together in one object.
Across the collection, finishes are selected in relation to the home’s stone, timber, cabinetry and fixtures. Material, reflection and proportion are part of the same decision.
Start with your home.
Tell us which room you are planning, how you want to use the product and whether the project is a new installation or a renovation. A floor plan, cabinet elevation or photograph helps turn a product preference into an installation discussion.
For Atelier, include the proposed dispenser and service-cabinet positions. For Monolith, include the preferred wall or ceiling mount and the shower layout. Your designer or installer can join the conversation from the start.
Choose the format
Countertop or Built-In for Atelier; ceiling or wall mount for Monolith.
Review the room
Identify the water, power, drainage, ventilation and support relevant to the product.
Select the finish
Compare it with the surrounding fixtures and materials in the room’s light.
Plan for care
Keep service access, product documents and replacement references together.